We are building a new house on our property in Austin, TX. We are very excited to be designing a small house which uses space efficiently, responds to the architecture of our neighborhood, and uses design to make a comfortable partnership with the local climate. Our size limit is 850 square feet, which is 100 square feet larger than our current house, but still pretty small.
Monday, January 3, 2011
Last (and highest) Beam!
If you've been following this blog, you'll know that we already celebrated the raising of the highest beam in the house. But outside the house there is a section of the roof which extends upwards past the ridge beam. So today John and I raised the highest beam on the structure, which is technically not "in the house." So, no party, but it is very exciting to have now installed every beam that will be installed. Tomorrow and probably one more day should be enough to finish cutting and installing rafters, then plywood will go on the roof, and very soon we can have everything protected from weather, which will be a considerable relief. The photos aren't the easiest to make sense of, it was getting dark when we knocked off for the day, but soon there will be rafters which will clarify how the roof slopes run. The second photo shows the beam and also the scaffolding we brought up to help us get the beam in place. (The first photo was taken from the top of the scaffolding).
Wednesday, December 22, 2010
Ridge, and Rafters
Rafe's last day here working culminated in a house topping ceremony in which we invited a few friends over to help lift the highest beam in the house. Following tradition, we affixed a living bough to the beam to express our appreciation for the trees that went into making our house.
Cid, Rafe, Jesse and Sarah Joy working to raise the ridge beam.Rafters now spanning the main part of the upstairs. The spacing is 24" o.c. on the North side where the span is shorter, and 16" o.c. on the South side.
Although Rafe is gone, his shoes show where he would be standing proudly atop the ridge, surveying the new rafters, if he were still here.
Wednesday, December 15, 2010
The framing looks great! The 2nd floor porch floor framing is complete. Today scaffolding will be brought to the site so they can start framing the high walls and the roof structure. Now that the 2nd floor porch is laid you can really get a feeling for the space in the kitchen/living areas. I'm so excited! I keep walking through the structure and imagining where all the furniture and fixtures will be. To be honest it reminds me a little of playing house as a kid and saying, "the kitchen's here & this is where you wash dishes, and this is where the couch goes..."

The large opening is looking through the living space into the kitchen

south wall L/R: guest room w/office above, dining room, living/kitchen area

Outdoor laundry area under the Master Bedroom, north of the guest room. To the east is the bathroom

South wall with Jesse and Rafe working hard
Rafe leaves this weekend so we're planning on having a little get together this Friday to celebrate the progress thus far and give him a nice send off. They probably won't be done with the roof yet but we might have an early topping out party so he can be here too. Come by if you're in the neighborhood!
Don't forget to leave us some comments.

The large opening is looking through the living space into the kitchen

south wall L/R: guest room w/office above, dining room, living/kitchen area

Outdoor laundry area under the Master Bedroom, north of the guest room. To the east is the bathroom

South wall with Jesse and Rafe working hard
Rafe leaves this weekend so we're planning on having a little get together this Friday to celebrate the progress thus far and give him a nice send off. They probably won't be done with the roof yet but we might have an early topping out party so he can be here too. Come by if you're in the neighborhood!
Don't forget to leave us some comments.
Friday, December 10, 2010
Framing
The framing is going well so far. Framing is always the fastest part of building a house. It can be very deceptive. As Haas would say, "Never let the client see you frame!"
The first floor was framed in about 2 days. Sara and Haley stopped by to hold up a wall


Then the first floor sheathing and some load bearing interior walls

The second floor is a heart beat away.
The first floor was framed in about 2 days. Sara and Haley stopped by to hold up a wall


Then the first floor sheathing and some load bearing interior walls

The second floor is a heart beat away.
Monday, December 6, 2010
forms to floor
Moving Right Along


So we're moving right along. Jesse, Rafe and John have been working diligently and it's paying off. The piers are all poured and the first floor is in place! It's all very exciting and stressful. A work in progress on all fronts. We're learning a lot though and we've had a number of really great neighbors and friends come by and help out for an afternoon here and there. Can't ask for much more then that!
Wednesday, December 1, 2010
Things are rolling
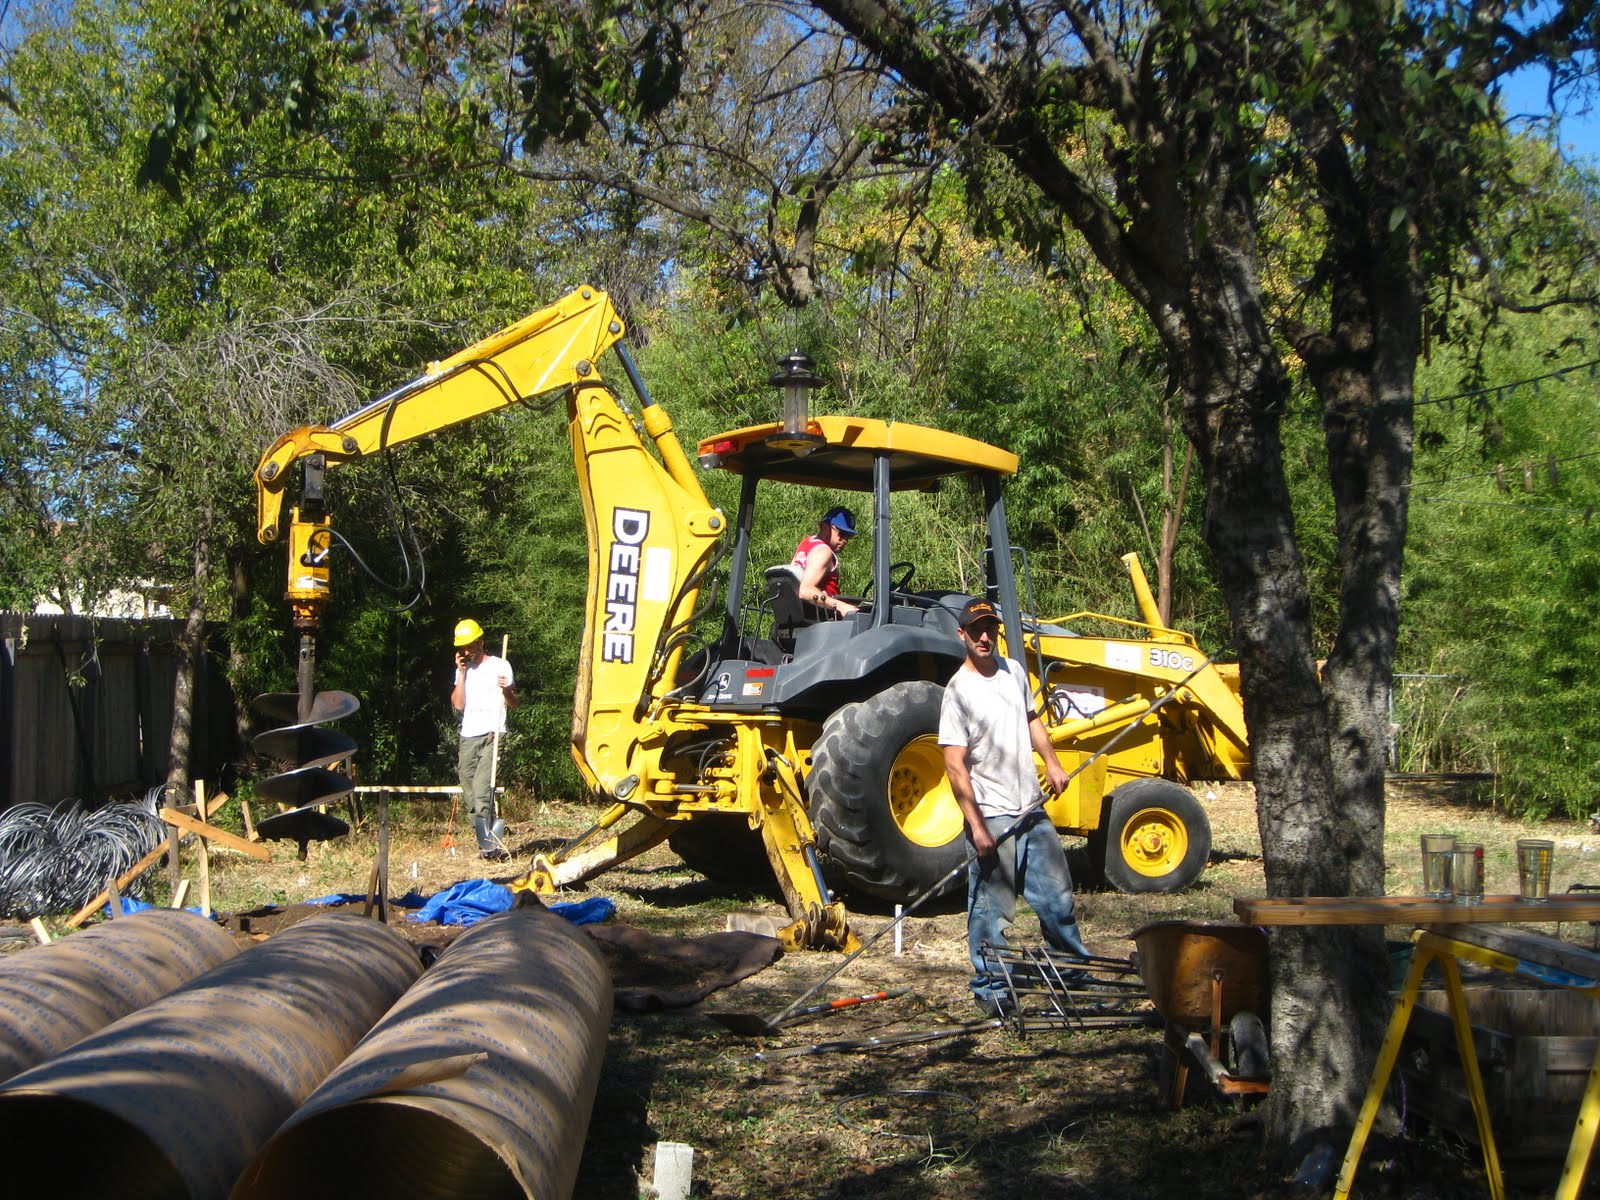
Much has happened since I last updated this site. Trinity's friend John arrived to help out, we laid out some string lines to mark out where the piers should go, we finally got our building permit, my brother arrived, we started digging...
The structural engineer called for the piers to go 9' deep. I think he was playing it extremely safe because our neighborhood is known to have some expansive, clayey soils, and because a geotech report wasn't in our budget. He did tell us that we might be able to modify that if based on what we encountered as we dug. So, after a day and a half using an earth auger attached to a back hoe, we'd only managed to dig two of our 17 piers. A neighbor who is also a structural engineer stopped by and rescued us by showing us that the soil which was making the digging so difficult was viable as a bearing soil. It's a reddish soil mostly composed of sand and gravel, with redish clay mixed in. I had thought because we were still encountering clay that we didn't have any reason to amend the nine foot depth, but my neighbor explained that with such a small amount of clay, there's really no expansion and that the high amount of sand and gravel created a good bearing. So, we started digging everything to a depth of three and a half feet, and on Monday morning showed up at our structural engineer's office a little before he got to work with a ziplock back full of the redish sandy gravely clayey soil we were encountering. He checked it out, let his boss look at it, agreed, and sent us happily on our way. We still had a terrific amount of trouble with the digging, what with the auger bit getting ground down to the point of unusability, and the drive itself seizing up so that we had to finish the digging by hand. But our neighbor's intervention saved us from having to hire vastly larger and more expensive equipment.
Shorter posts and more of them on the way!
The structural engineer called for the piers to go 9' deep. I think he was playing it extremely safe because our neighborhood is known to have some expansive, clayey soils, and because a geotech report wasn't in our budget. He did tell us that we might be able to modify that if based on what we encountered as we dug. So, after a day and a half using an earth auger attached to a back hoe, we'd only managed to dig two of our 17 piers. A neighbor who is also a structural engineer stopped by and rescued us by showing us that the soil which was making the digging so difficult was viable as a bearing soil. It's a reddish soil mostly composed of sand and gravel, with redish clay mixed in. I had thought because we were still encountering clay that we didn't have any reason to amend the nine foot depth, but my neighbor explained that with such a small amount of clay, there's really no expansion and that the high amount of sand and gravel created a good bearing. So, we started digging everything to a depth of three and a half feet, and on Monday morning showed up at our structural engineer's office a little before he got to work with a ziplock back full of the redish sandy gravely clayey soil we were encountering. He checked it out, let his boss look at it, agreed, and sent us happily on our way. We still had a terrific amount of trouble with the digging, what with the auger bit getting ground down to the point of unusability, and the drive itself seizing up so that we had to finish the digging by hand. But our neighbor's intervention saved us from having to hire vastly larger and more expensive equipment.
Shorter posts and more of them on the way!
Subscribe to:
Posts (Atom)